Sold By
- Loading...
- Photos
- Description

House in Kaitaia
First Time on the Market in 60 Years
- 3 Beds
- 1 Bath
- 1 Car
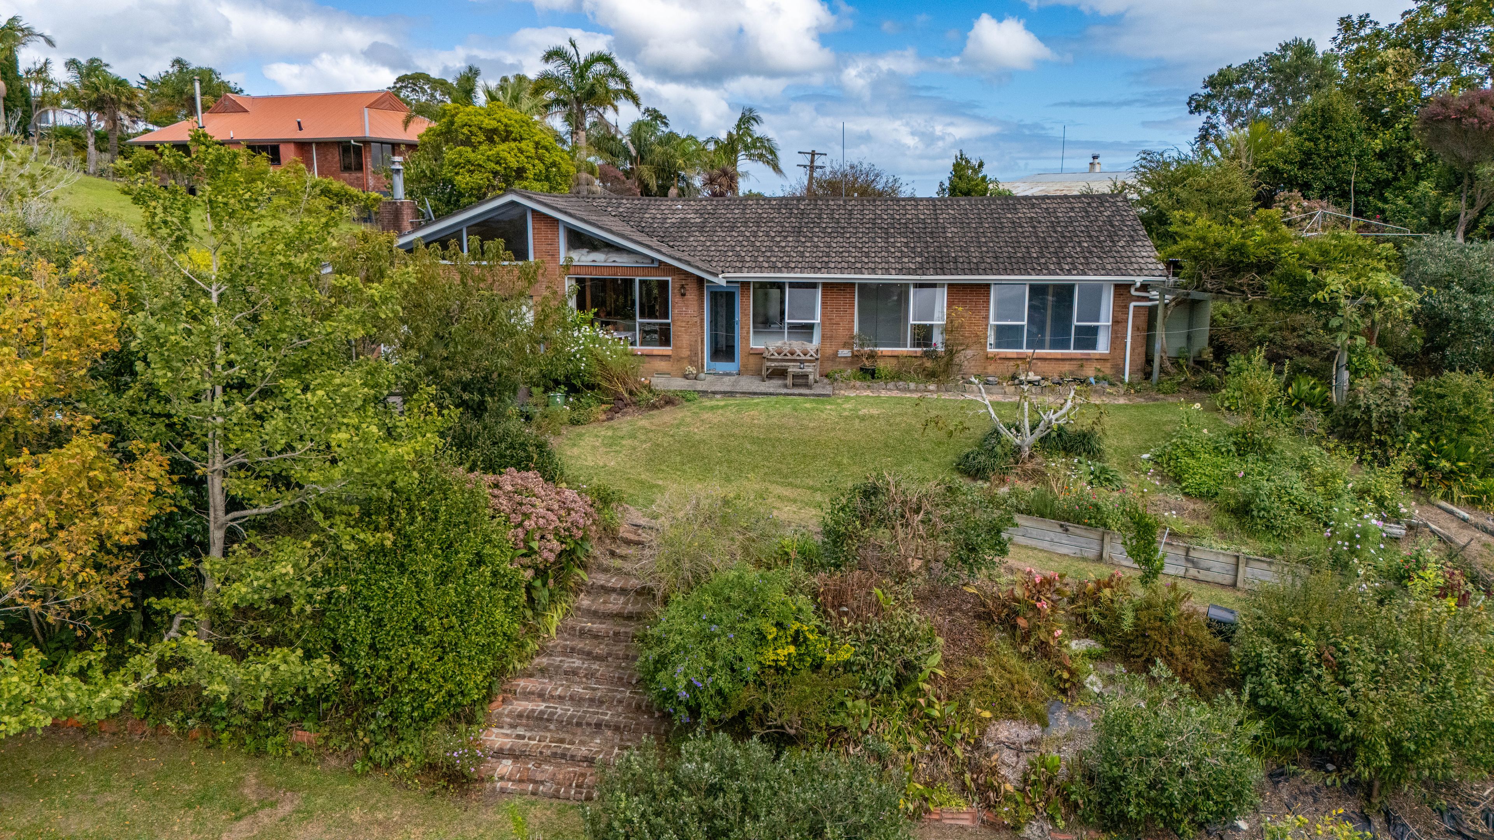
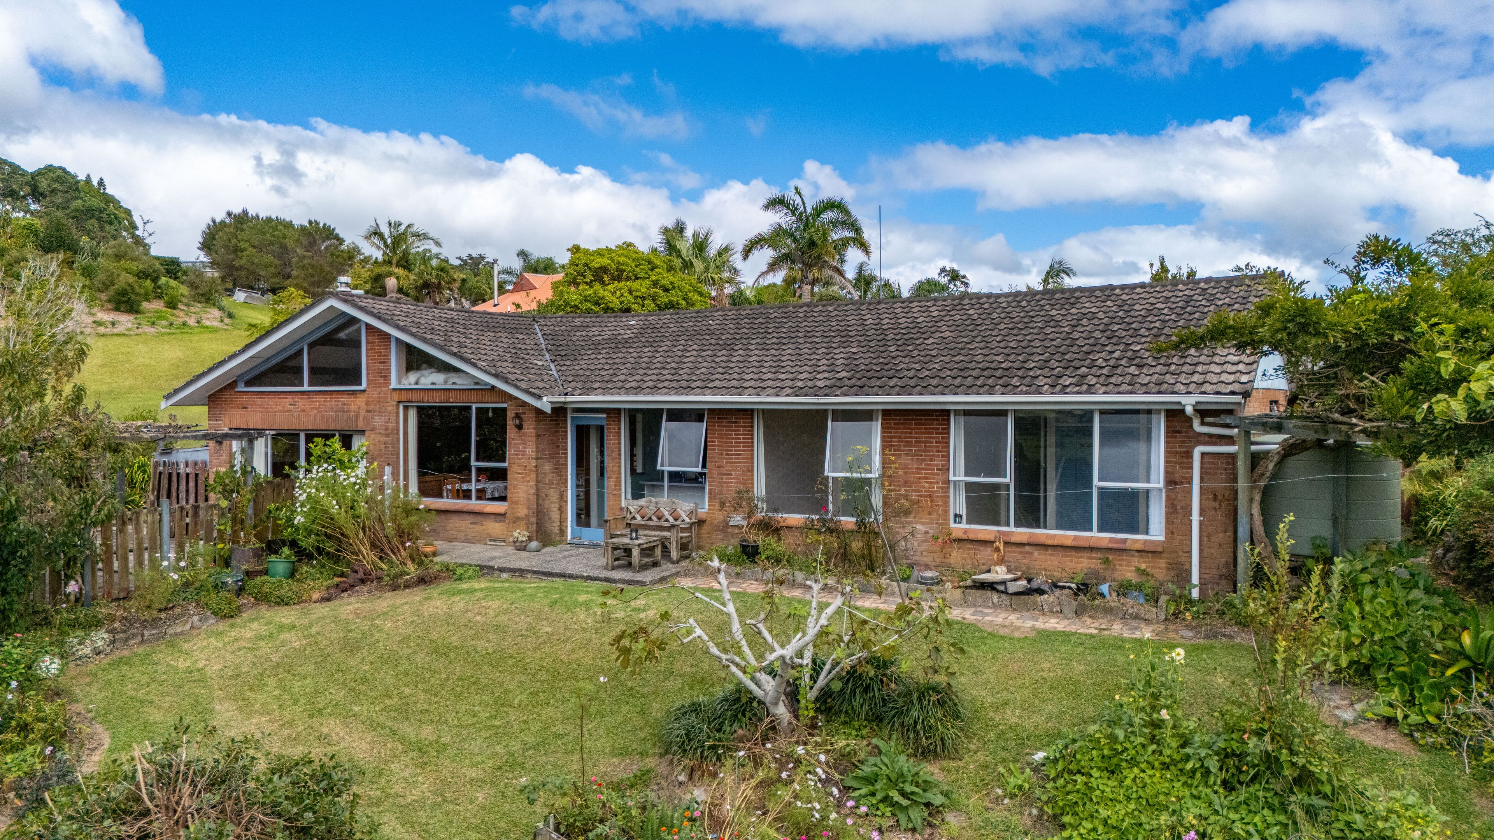
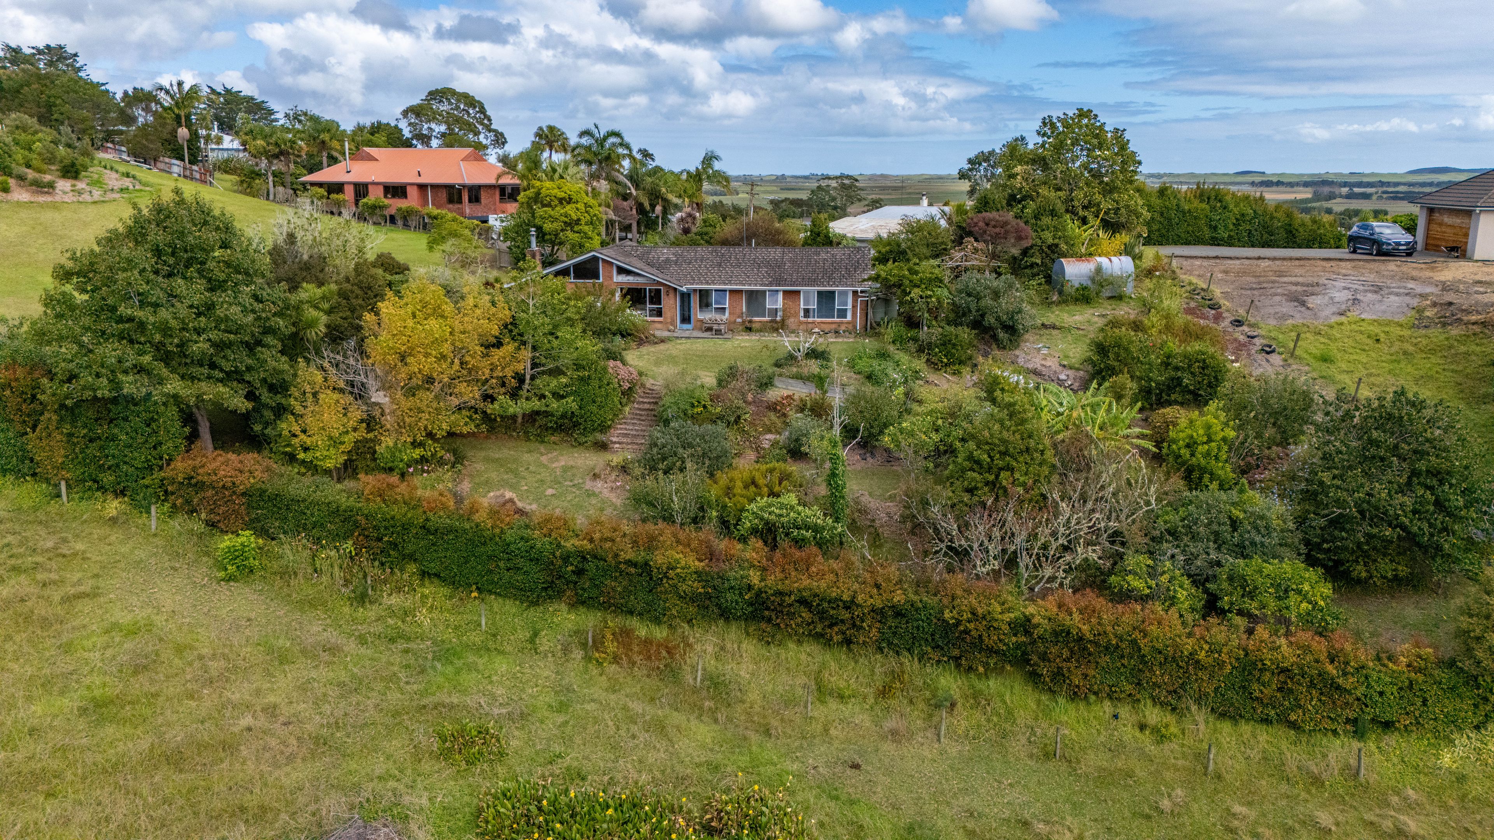
Tucked away up a shared driveway, this much-loved family home is making its debut after six decades. The design is based on the style of a Californian Ranch style bungalow. Surrounded by established, mature gardens, this solid brick residence offers a private retreat with elevated east-facing views over Kaitaia and beyond.
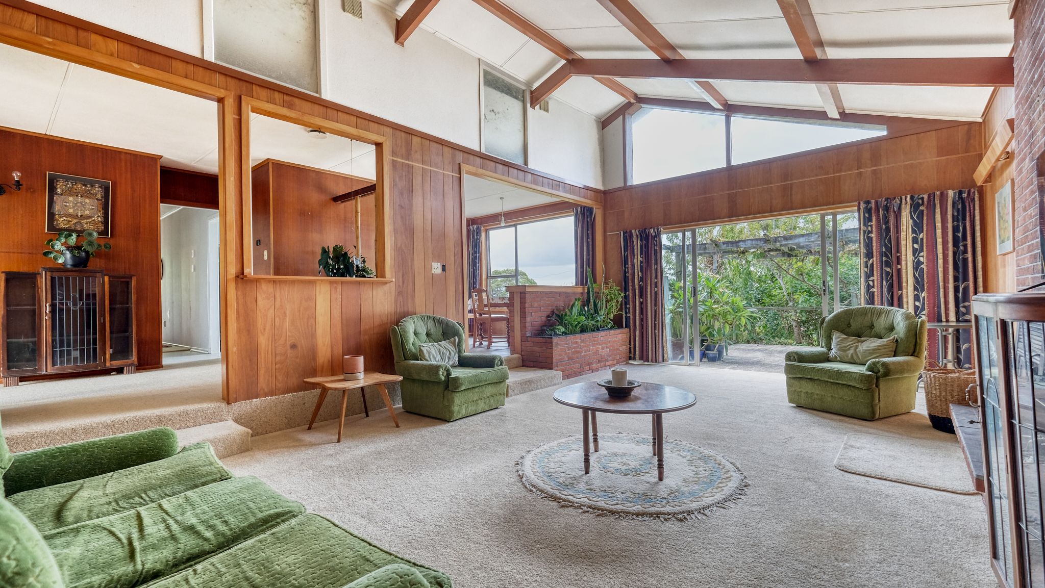
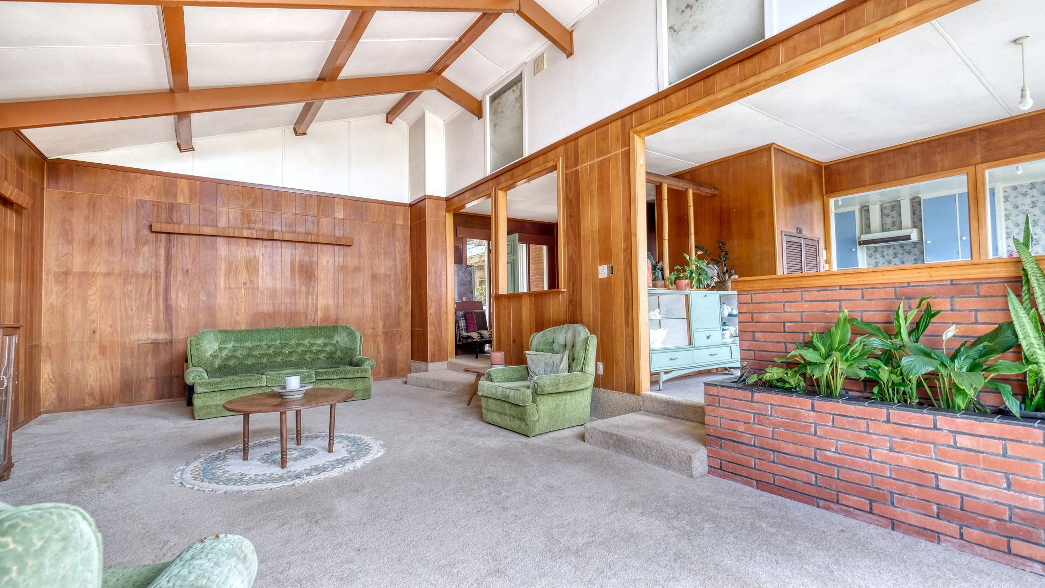
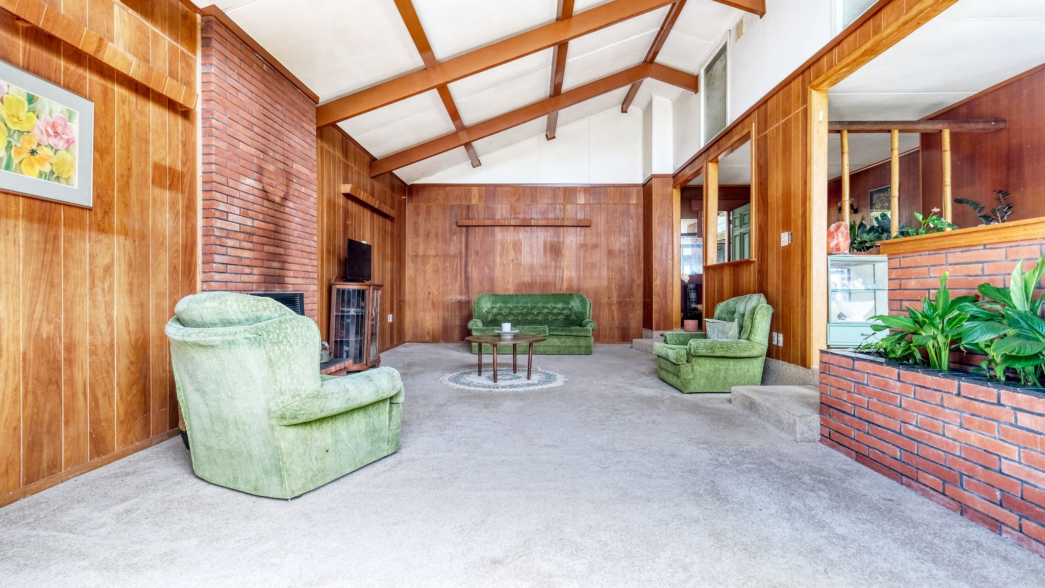
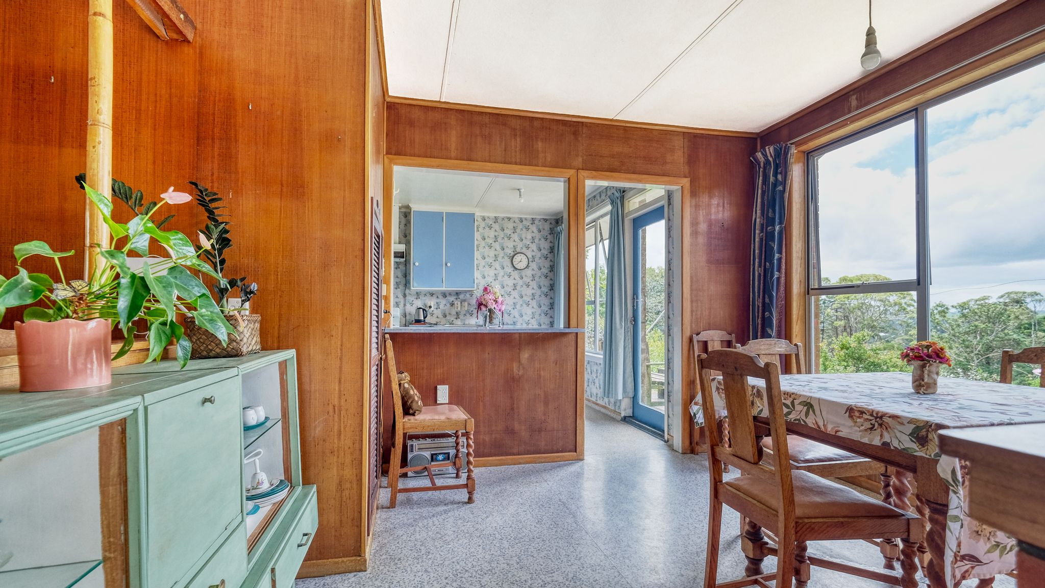
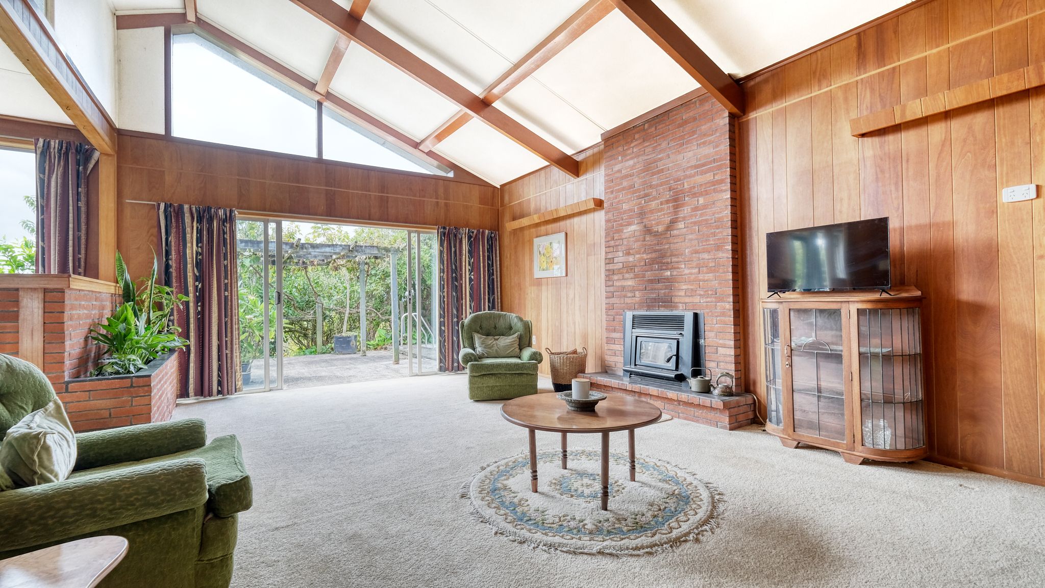
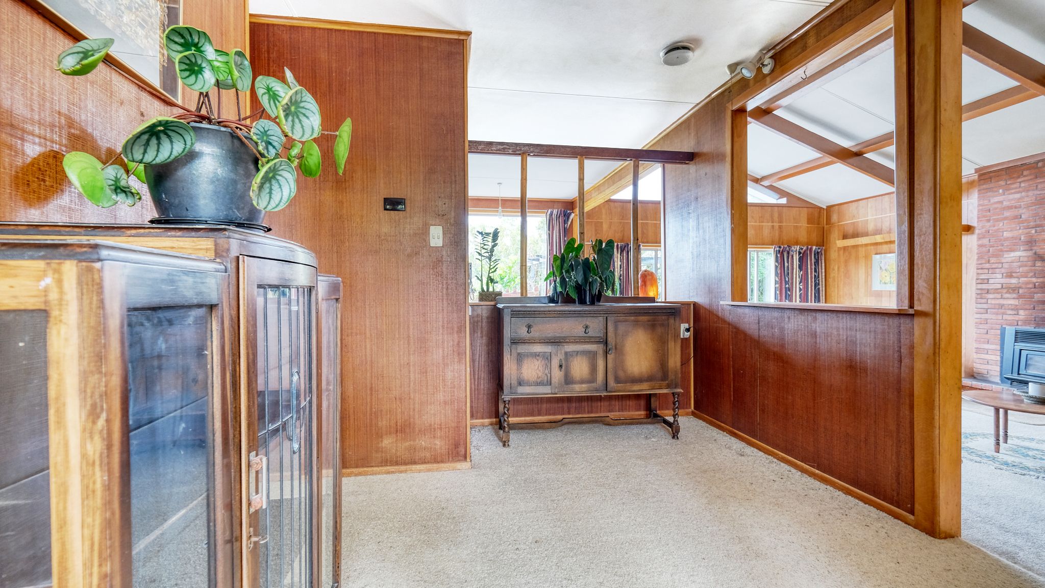
Step inside and you'll be charmed by the design and character the home offer. The split-level lounge and dining area features classic design elements, high ceilings, and a warm, inviting atmosphere-perfect for those who appreciate timeless style.
The home offers three bedrooms and one bathroom, thoughtfully positioned down the hallway for privacy and practicality. Original features such as the brick fireplace and indoor brick planter add personality and a unique sense of nostalgia.
Property Highlights:
- Elevated views over Kaitaia
- High ceilings enhancing space and light
- Mature, landscaped gardens
- Solid brick construction with concrete tile roofing
- Retro-inspired interior features
- Aluminium joinery
- Split-level lounge
- Indoor brick planter feature
- In ground concrete pool (does need attention)
This is a rare opportunity to secure a character-filled home in a peaceful, established setting. Whether you're a first-home buyer, renovator, or lover of retro charm, this property is a must-see.
Don't miss your chance to make this cherished home your own.
Call Diane today to arrange your appointment to view.
- Off Street Parking
- Carport
- Shops Nearby
- In Ground Swimming Pool
- Partially Fenced
- Northerly and Easterly Aspects
- Electric Stove
- Standard Kitchen
- Separate Bathroom/s
- Separate WC/s
- Separate Shower
- Concrete Tile Roof
- Combined Dining/Kitchen
- Rural Views
- Urban Views
- Town Water
- Tank Water
- Right of Way Frontage
- Ventilation System
- Electric Hot Water
- Good Exterior Condition
- Good Interior Condition
- City Sewage
- Above Ground Level
See all features
- Rangehood
- Curtains
- Extractor Fan
- Fixed Floor Coverings
- Light Fittings
- Drapes
- Stove
KAA31444
2,183m² / 0.53 acres
1 carport space
3
1